

423 N Beryl LN, Chesnee, SC 29323
See all 44 photos
423 N Beryl LN, Chesnee, SC 29323
REQUEST A TOUR If you would like to see this home without being there in person, select the "Virtual Tour" option and your agent will contact you to discuss available opportunities.
In-PersonVirtual Tour
$ 439,900
Est. payment /mo
Save
New

423 N Beryl LN Chesnee, SC 29323

3 Beds

2.5 Baths

2,300 SqFt


UPDATED:

Key Details

Property Type Single Family Home

Sub Type Single Family Residence

Listing Status Active

Purchase Type For Sale

Approx. Sqft 2200-2399

Square Footage 2,300 sqft

Price per Sqft $191

Subdivision Stone Creek Falls

MLS Listing ID SPN341107

Style Traditional

Bedrooms 3

Full Baths 2

Half Baths 1

HOA Fees $650/ann

HOA Y/N Yes

Year Built 2026

Annual Tax Amount $1,775

Tax Year 2025

Lot Size 0.640 Acres

Acres 0.64

Lot Dimensions 140x100x190x144x82

Property Sub-Type Single Family Residence

Property Description

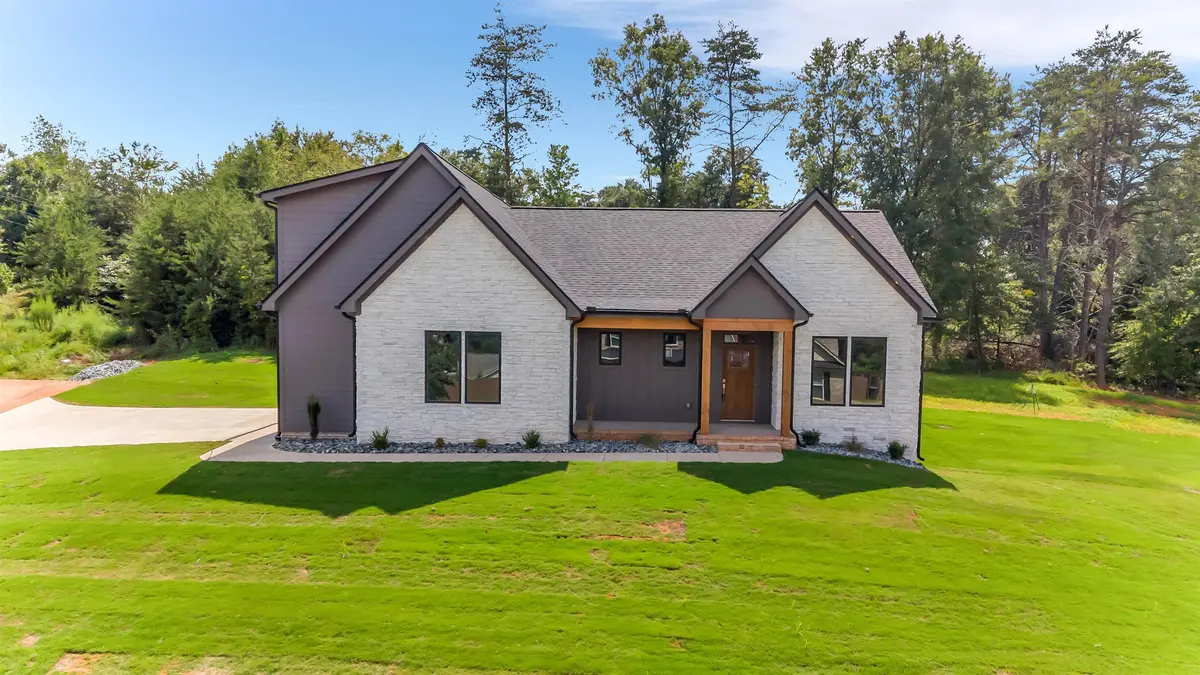
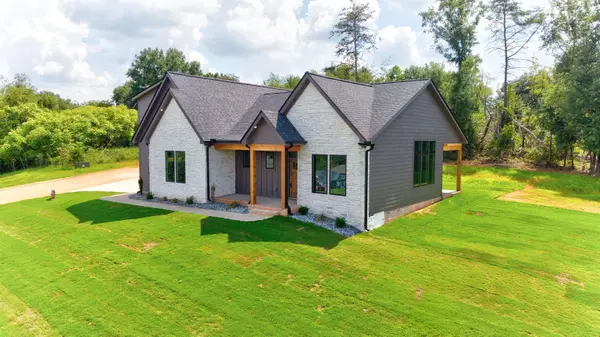
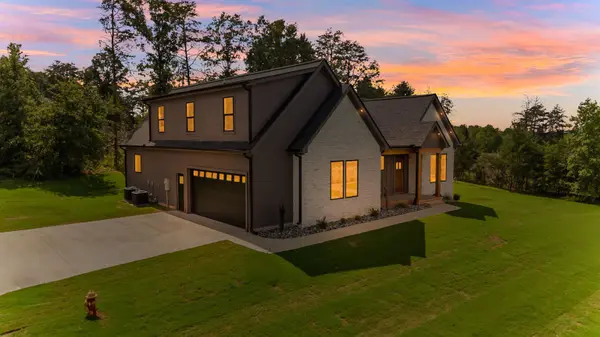
This new custom build by Crestline Custom Homes has it all. One of the few homes in Stone Creek Falls with a mountain view. Enjoy the gated community with a clubhouse and pool, Boiling Springs schools, and a country feel. The master is on the main level. The luxurious master bath has double sinks and lighted mirrors, a tile and glass shower, an overhead rain head spout, and a separate soaking tub. The large laundry room is on the main floor. Tread lights adorn the stairway. In the great room you will find a large stone fireplace with stone hearth. The kitchen has many top-of-the-line features: a stone island with a built-in sink, stainless appliances including a refrigerator, a cooktop with a vented updraft to the outside, and saddle stone granite countertops. The kitchen also adjoins a large breakfast area. Another spacious room on the main level can be used as a dining room or office space. Upstairs 2 bedrooms with a full bath and flex space for a playroom or den gives ample space for guests or kids. Outdoors enjoy a large covered patio in the back. An ample side entrance 2 car garage enters the house complete with a yard door to the outside. Sit in the afternoon on the long front porch with lighting in the eaves for nighttime atmosphere. The home also has 2 separate heat pumps to control energy efficiency. Don't miss out seeing this new craftsman style home with loads of extra features. Gate code #5715

Location

State SC

County Spartanburg

Rooms

Primary Bedroom Level 1

Main Level Bedrooms 1

Interior

Interior Features Ceiling Fan(s), Cable Available, Ceilings-Some 9 Ft +, Tray Ceiling(s), Fireplace, Walk-In Closet(s), Ceiling - Smooth, Solid Surface Counters, Open Floorplan, Walk-In Pantry

Heating Forced Air, Heat Pump

Cooling Heat Pump

Flooring Carpet, Ceramic Tile, Luxury Vinyl

Fireplaces Number 1

Fireplace Y

Appliance Electric Cooktop, Microwave, Down Draft, Electric Range, Refrigerator

Laundry 1st Floor, Electric Dryer Hookup, Sink, Walk-In, Washer Hookup

Exterior

Exterior Feature Aluminum/Vinyl Trim, Windows - Tilt

Parking Features Attached, 2 Car Attached, Garage Door Opener, Garage

Garage Spaces 2.0

Pool Windows - Tilt

Community Features Clubhouse, Common Areas, Gated, Pool

Roof Type Architectural

Building

Building Age New/Never Occupied

Lot Description Corner Lot, Level, Mountain View

Story Two

Sewer Septic Tank

Water Public

Structure Type HardiPlank Type,Stone

Schools

Elementary Schools 2-Carlisle

Middle Schools 2-Rainbow Lake Middle School

High Schools 2-Boiling Springs

School District 2 Sptbg Co

Others

HOA Fee Include Common Area,Pool,Street Lights


Listed by Allen & Associates, LLC

Nearby Locations

Evan Whaley

Evan Whaley

Team Owner License ID: 115092

+1(803) 669-1919

GET MORE INFORMATION

Name
Phone*
Message

Go tour this home

423 N Beryl LN