

913 St Elmo's CT, Duncan, SC 29334
See all 30 photos
913 St Elmo's CT, Duncan, SC 29334
REQUEST A TOUR If you would like to see this home without being there in person, select the "Virtual Tour" option and your agent will contact you to discuss available opportunities.
In-PersonVirtual Tour
$ 469,000
Est. payment /mo
Save
Open Sat 2PM-4PM

913 St Elmo's CT Duncan, SC 29334

5 Beds

4 Baths

3,188 SqFt


Open House

Sat Sep 05, 2:00pm - 4:00pm

Sat Sep 12, 7:00pm - 9:00pm

UPDATED:

Key Details

Property Type Single Family Home

Sub Type Single Family Residence

Listing Status Active

Purchase Type For Sale

Approx. Sqft 3000-3199

Square Footage 3,188 sqft

Price per Sqft $147

Subdivision Rainwater

MLS Listing ID SPN341350

Style Craftsman,Traditional

Bedrooms 5

Full Baths 4

HOA Fees $485/ann

HOA Y/N Yes

Year Built 2019

Annual Tax Amount $2,628

Tax Year 2025

Lot Size 6,534 Sqft

Acres 0.15

Property Sub-Type Single Family Residence

Property Description

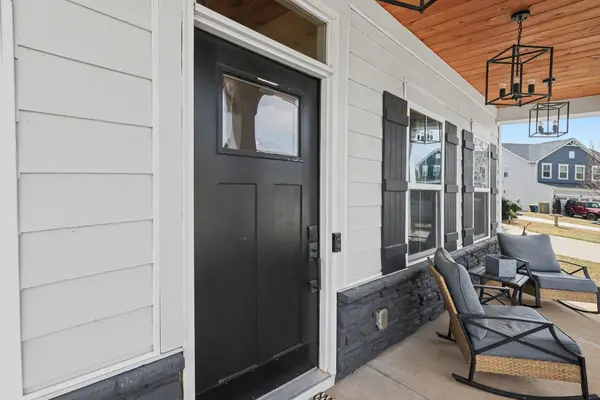
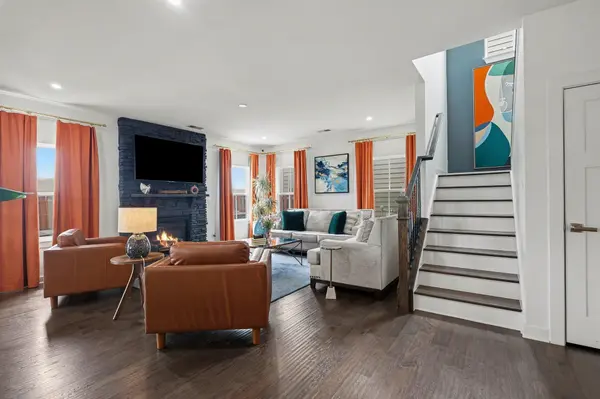
This is the one you've been waiting for in Rainwater! Offering 5 bedrooms, 4 full bathrooms and 3,188 square feet, 913 St Elmos Ct combines the space buyers need with the upgrades they actually want — and an outdoor entertaining setup that's hard to beat. Step inside to a bright, open floor plan designed for both everyday living and entertaining. At the heart of the home is a spacious kitchen featuring quartz countertops, an extended island, farmhouse sink, upgraded 6-burner gas range, under-cabinet lighting and a large walk-in pantry. The kitchen flows effortlessly into the main living area, where a beautiful stone fireplace creates a warm focal point. A main-level bedroom and full bathroom offer ideal flexibility for guests, a home office or multigenerational living. Upstairs, the spacious primary suite feels like a true retreat with two walk-in closets and an upgraded bath featuring a frameless glass shower with dual shower heads and a built-in bench. Generously sized secondary bedrooms, additional walk-in closets and flexible living space mean there's room for everyone. But the real showstopper may be outside. The fully fenced backyard was made for entertaining, with an extended patio offering both covered and uncovered living space and a custom outdoor kitchen complete with a built-in gas grill, gas burner, mini fridge, storage, hidden trash, stone surround and granite countertops. From summer cookouts to fall football Saturdays, this is a backyard you'll actually use. Add in a covered front porch, 2-car garage and cul-de-sac location in the desirable Rainwater community, and this home delivers the space, style and functionality that are hard to find all in one place. Don't wait to see this one — schedule your private showing of 913 St Elmos Ct today! Seller is a licensed real estate agent.

Location

State SC

County Spartanburg

Rooms

Primary Bedroom Level 1

Main Level Bedrooms 1

Interior

Interior Features Attic Fan, Cable Available, Ceilings-Some 9 Ft +, Attic Stairs Pulldown, Fireplace, Walk-In Closet(s), Ceiling - Smooth, Solid Surface Counters, Utility Sink, Open Floorplan, Gas Dryer Hookup, Walk-In Pantry

Heating Forced Air

Cooling Central Air

Flooring Carpet, Ceramic Tile, Hardwood

Fireplaces Number 1

Fireplace Y

Appliance Dishwasher, Disposal, Microwave, Gas Oven, Refrigerator

Laundry 2nd Floor, Electric Dryer Hookup, Walk-In, Washer Hookup

Exterior

Exterior Feature Windows - Tilt, Outdoor Kitchen

Parking Features Attached, 2 Car Attached, Driveway, Garage

Garage Spaces 2.0

Pool Windows - Tilt

Community Features Street Lights, Pool, Sidewalks

Roof Type Composition

Building

Building Age 6-10

Lot Description Cul-De-Sac, Level, Sidewalk

Story Two

Sewer Public Sewer

Water Available

Structure Type Hardboard Siding,Stone

Schools

Elementary Schools 5-River Ridge

Middle Schools 5-Dr Hill Middle

High Schools 5-Byrnes High

School District 5 Sptbg Co

Others

HOA Fee Include Common Area,Pool,Street Lights


Listed by BHHS C Dan Joyner - Sptbg

Nearby Locations

Evan Whaley

Evan Whaley

Team Owner License ID: 115092

+1(803) 669-1919

GET MORE INFORMATION

Name
Phone*
Message

Go tour this home

913 St Elmo's CT