

1321 Wellton PL, Campobello, SC 29322
See all 44 photos
1321 Wellton PL, Campobello, SC 29322
REQUEST A TOUR If you would like to see this home without being there in person, select the "Virtual Tour" option and your agent will contact you to discuss available opportunities.
In-PersonVirtual Tour
$ 599,900
Est. payment /mo
Save
Active

1321 Wellton PL Campobello, SC 29322

5 Beds

4 Baths

3,753 SqFt


UPDATED:

Key Details

Property Type Single Family Home

Sub Type Single Family Residence

Listing Status Active

Purchase Type For Sale

Approx. Sqft 3600-3799

Square Footage 3,753 sqft

Price per Sqft $159

Subdivision Alder Pond

MLS Listing ID SPN341508

Style Traditional

Bedrooms 5

Full Baths 4

HOA Fees $569/ann

HOA Y/N Yes

Year Built 2024

Annual Tax Amount $4,577

Tax Year 2025

Lot Size 0.810 Acres

Acres 0.81

Property Sub-Type Single Family Residence

Property Description

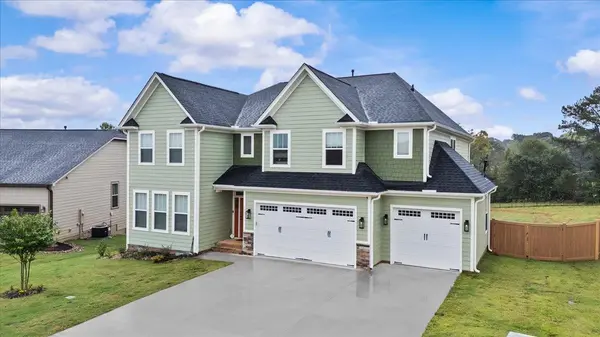
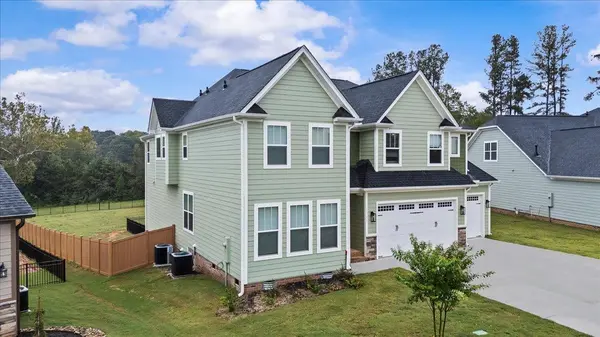
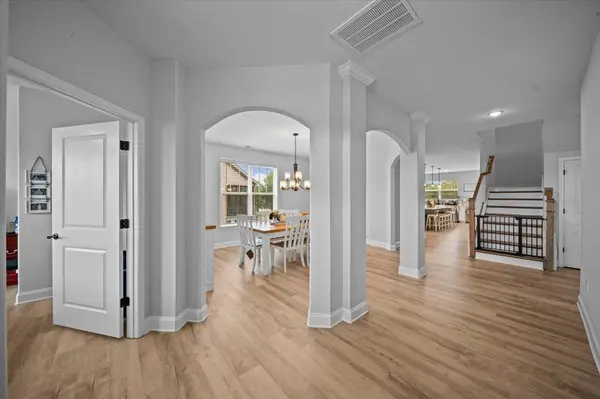
Enjoy the best of Upstate South Carolina living close to all the hot spots of Landrum, SC in this beautifully appointed 2024 Craftsman-style home in the desirable Alder Pond community of Campobello! Offering approximately 3,800 square feet, 5 bedrooms, a versatile upstairs loft, and a 3-car garage, this home combines modern design, thoughtful upgrades, and breathtaking natural surroundings. Situated on a generous 0.81-acre lot, the property captures peaceful views of the community pond and distant Blue Ridge Mountains. From the welcoming covered front porch and attractive Hardie Plank siding to the light-filled interior, the attention to detail is evident throughout. The open-concept main living area features oversized windows, a spacious great room with a gas fireplace, and a beautifully designed kitchen complete with quartz countertops, stainless steel appliances, a farmhouse sink, oversized island, soft-close cabinetry, and a convenient butler's pantry. The adjoining dining area creates the perfect setting for entertaining or everyday gatherings. The thoughtfully designed floor plan offers a main-level bedroom, ideal for guests or a home office, while the second level features a spacious primary retreat with multiple walk-in closets and a well-appointed ensuite bath featuring dual vanities and a tiled walk-in shower. Three additional upstairs bedrooms, full baths, and a flexible loft provide plenty of room for family, guests, work, or recreation. Additional highlights include luxury vinyl plank flooring, ceramic tile, crown molding, recessed lighting, and quality finishes throughout. The attached three-car garage features epoxy flooring and a dedicated area ideal for a workshop, hobby space, or additional storage. Step outside and enjoy the peaceful backyard overlooking Alder Pond, with plenty of room to relax, entertain, garden, or create your own outdoor retreat. Residents enjoy the community pond, picnic shelter, and nearby access to miles of scenic trails, including those near Tryon International Equestrian Center. Conveniently located just minutes from Interstate 26, this property offers an appealing balance of peaceful surroundings and accessibility to shopping, dining, and entertainment in the Upstate, as well as the mountain attractions of Western North Carolina. If you've been searching for newer construction, generous living space, beautiful views, and room to enjoy the outdoors, this Alder Pond home deserves a closer look!

Location

State SC

County Spartanburg

Rooms

Basement None

Interior

Interior Features Ceiling Fan(s), Ceilings-Some 9 Ft +, Walk-In Closet(s), Soaking Tub, Ceiling - Smooth, Solid Surface Counters, Open Floorplan, Walk-In Pantry

Heating Forced Air

Cooling Central Air

Flooring Ceramic Tile, Luxury Vinyl

Fireplaces Number 1

Fireplace Y

Appliance Gas Cooktop, Dishwasher, Disposal, Microwave, Double Oven, Electric Oven, Range Hood

Laundry 2nd Floor, Electric Dryer Hookup, Walk-In, Washer Hookup

Exterior

Exterior Feature Aluminum/Vinyl Trim

Parking Features 3 Car Attached

Garage Spaces 3.0

Community Features Common Areas, Lake

Roof Type Architectural

Building

Building Age 1-5

Lot Description Cul-De-Sac, Fenced Yard, Level, Sloped, Some Trees

Story One

Sewer Septic Tank

Water Public

Structure Type Hardboard Siding

Schools

Elementary Schools 8-Holly Springs

Middle Schools 1-T. E. Mabry Jr High

High Schools 1-Landrum High

School District 1 Sptbg Co

Others

HOA Fee Include Common Area


Listed by Century 21 Blackwell & Co

Nearby Locations

Wendy Turner

Wendy Turner

+1(864) 238-4772

GET MORE INFORMATION

Name
Phone*
Message

Go tour this home

1321 Wellton PL