

541 Chantry LN, Moore, SC 29369-2002
See all 47 photos
541 Chantry LN, Moore, SC 29369-2002
REQUEST A TOUR If you would like to see this home without being there in person, select the "Virtual Tour" option and your agent will contact you to discuss available opportunities.
In-PersonVirtual Tour
$ 250,000
Est. payment /mo
New

541 Chantry LN Moore, SC 29369-2002

3 Beds

2 Baths

1,332 SqFt


UPDATED:

Key Details

Property Type Single Family Home

Sub Type Single Family Residence

Listing Status Active

Purchase Type For Sale

Approx. Sqft 1200-1399

Square Footage 1,332 sqft

Price per Sqft $187

Subdivision The Village At Anderson Mill

MLS Listing ID SPN342246

Style Ranch

Bedrooms 3

Full Baths 2

HOA Fees $495/ann

HOA Y/N Yes

Year Built 2022

Annual Tax Amount $1,539

Tax Year 2025

Lot Size 6,969 Sqft

Acres 0.16

Lot Dimensions 55x124x55x124

Property Sub-Type Single Family Residence

Property Description

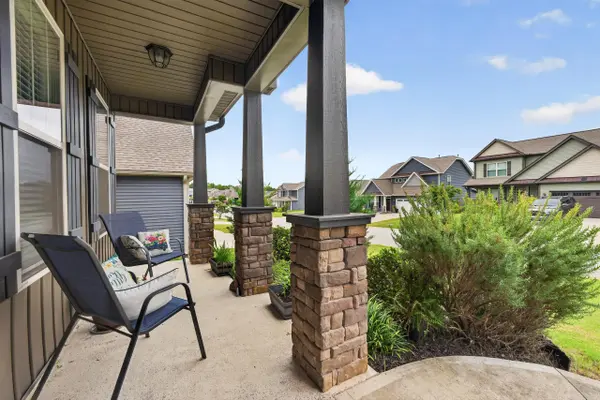
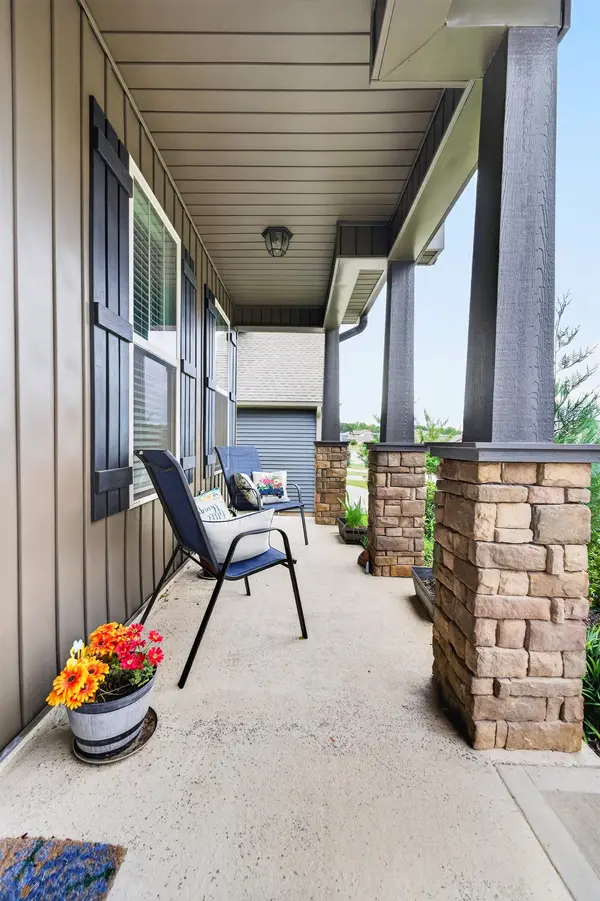
Welcome to 541 Chantry Ln, Moore, SC 29369, a move-in ready 3 bedroom, 2 bath ranch home in The Village at Anderson Mill offering 1,332 square feet of easy single-level living. The open floor plan features smooth ceilings, luxury vinyl plank flooring, and a gas log fireplace in the living room. The kitchen offers granite countertops, an island, built-in microwave, dishwasher, and refrigerator, with an adjoining dining area finished with wainscoting. The primary suite includes a walk-in closet, double vanity, garden tub, and glass walk-in shower. Two additional carpeted bedrooms and a full bath complete the home, and the washer and dryer are included. Efficient natural gas heat and a gas water heater add everyday comfort. Relax on the covered front porch or covered back patio, and enjoy an irrigation sprinkler system for easy lawn care. Community pool and common areas. Spartanburg County School District 6 with quick access to I-85, BMW, and west side Spartanburg.

Location

State SC

County Spartanburg

Rooms

Basement None

Primary Bedroom Level 3

Main Level Bedrooms 3

Interior

Interior Features Tray Ceiling(s), Fireplace, Walk-In Closet(s), Ceiling - Smooth, Pantry

Heating Forced Air

Cooling Central Air

Flooring Hardwood

Fireplaces Number 1

Fireplace Y

Appliance Dishwasher, Dryer, Microwave, Free-Standing Range, Refrigerator, Washer

Laundry Walk-In

Exterior

Exterior Feature Sprinkler System

Parking Features 2 Car Attached

Garage Spaces 2.0

Community Features Common Areas, Pool

Roof Type Composition

Building

Building Age 1-5

Lot Description Level

Story One

Sewer Public Sewer

Water Public

Structure Type Vinyl Siding

Schools

Elementary Schools 6-Anderson Mill

Middle Schools 6-Dawkins Middle

High Schools 6-Dorman High

School District 6 Sptbg Co

Others

HOA Fee Include See Remarks

Virtual Tour https://youtu.be/UZmIXTwywWQ


Listed by Keller Williams Realty

Nearby Locations

Evan Whaley

Evan Whaley

Team Owner License ID: 115092

+1(803) 669-1919

GET MORE INFORMATION

Name
Phone*
Message

Go tour this home

541 Chantry LN