

110 Crestview Dr, Gaffney, SC 29340
See all 44 photos
110 Crestview Dr, Gaffney, SC 29340
REQUEST A TOUR If you would like to see this home without being there in person, select the "Virtual Tour" option and your agent will contact you to discuss available opportunities.
In-PersonVirtual Tour
$ 239,900
Est. payment /mo
Save
New

110 Crestview Dr Gaffney, SC 29340

3 Beds

2.5 Baths

2,763 SqFt


UPDATED:

Key Details

Property Type Single Family Home

Sub Type Single Family Residence

Listing Status Active

Purchase Type For Sale

Approx. Sqft 2400-2599

Square Footage 2,763 sqft

Price per Sqft $86

Subdivision College Park

MLS Listing ID SPN342310

Style Ranch

Bedrooms 3

Full Baths 2

Half Baths 1

HOA Y/N No

Year Built 1975

Annual Tax Amount $861

Tax Year 2025

Lot Size 0.850 Acres

Acres 0.85

Property Sub-Type Single Family Residence

Property Description

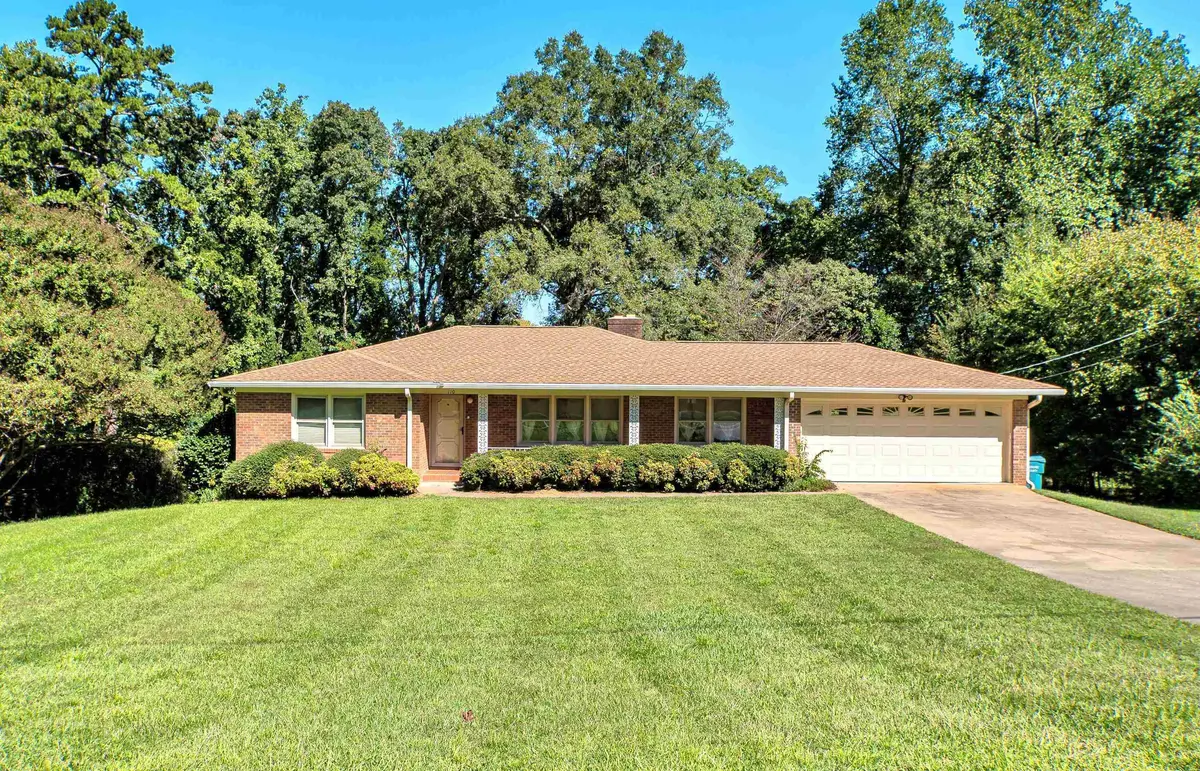
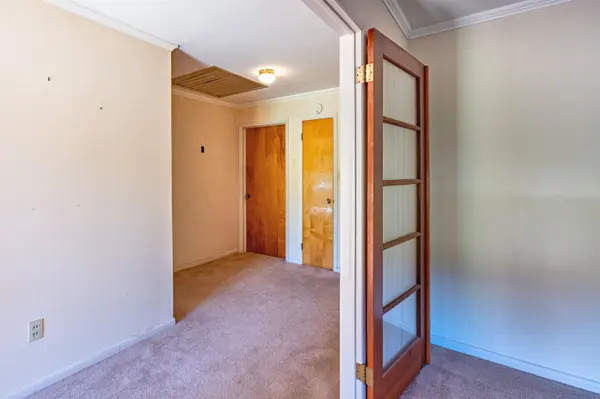
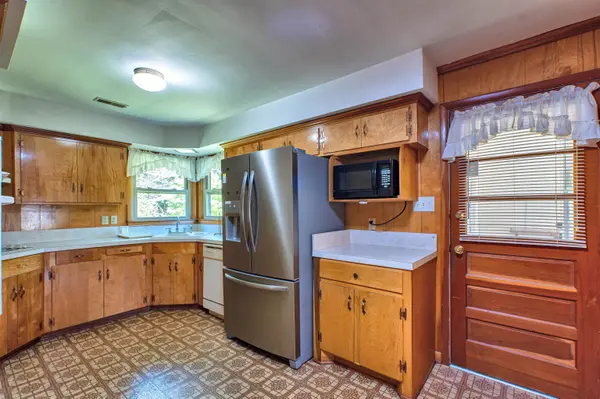
Large Brick Home with Flexible Living Space & Full Basement! This great curb appeal home offers a great combination of character, functionality, and versatility in a excellent location. The main level features 2 bedrooms, 1.5 baths, a spacious living room/dining room combination, family room with gas-log fireplace, kitchen and a bright sunroom. The kitchen is equipped with all appliances—including refrigerator, range, oven, dishwasher, and microwave—and features a convenient walk-in pantry. The full basement provides additional space and could easily function as a separate living area, guest suite, or mother-in-law suite. The basement includes a dinette area, family room with a second gas-log fireplace, bedroom, full bath, recreational room, two walk-in closets and a dedicated storm shelter. Access is especially versatile, with interior access featuring a unique stair lift for handicap or elderly accessibility, as well as a separate exterior entrance. Outside, enjoy the covered front porch, covered patio, and a 20' x 20' detached building offering excellent storage, workshop or hobby space. The home also features a 2-car attached garage with 2 yard doors, vinyl tilt-in windows, a architectural roof installed in 2026 and guard guards. With its unique floor plan, abundant storage, multiple living areas, and flexible basement space, this property offers opportunities that are hard to find. A must-see for buyers looking for a home with room to accommodate family, guests, hobbies or changing needs!

Location

State SC

County Cherokee

Rooms

Basement Bathroom, Finished, Full, Inside Entrance, Walk-Out Access

Primary Bedroom Level 2

Main Level Bedrooms 2

Interior

Interior Features Ceiling Fan(s), Cable Available, Fireplace(s), Walk-In Closet(s), Ceiling - Smooth, Disabled Access, Walk-In Pantry

Heating Forced Air

Cooling Central Air

Flooring Carpet, Ceramic Tile, Vinyl

Fireplaces Number 2

Fireplace Y

Appliance Cooktop, Dishwasher, Dryer, Microwave, Electric Oven, Wall Oven, Electric Range, Range - Smooth Top, Range Hood, Refrigerator, Washer

Laundry In Basement, Electric Dryer Hookup, Washer Hookup

Exterior

Exterior Feature Aluminum/Vinyl Trim, Windows - Tilt

Parking Features Attached, 2 Car Attached, Garage, Yard Door

Garage Spaces 2.0

Pool Windows - Tilt

Roof Type Architectural

Building

Building Age 50+

Lot Description Sloped, Some Trees

Story One

Sewer Public Sewer

Water Public

Structure Type Brick Veneer

Schools

Elementary Schools 11-Limestone-Central Elementary

Middle Schools 11-Gaffney Middle

High Schools 11-Gaffney High

School District 11 (Cherokee)


Listed by Buice Realty, Inc.

Nearby Locations

Evan Whaley

Evan Whaley

Team Owner License ID: 115092

+1(803) 669-1919

GET MORE INFORMATION

Name
Phone*
Message

Go tour this home

110 Crestview Dr