

953 Hanging Rock RD, Boiling Springs, SC 29316
See all 49 photos
953 Hanging Rock RD, Boiling Springs, SC 29316
REQUEST A TOUR If you would like to see this home without being there in person, select the "Virtual Tour" option and your advisor will contact you to discuss available opportunities.
In-PersonVirtual Tour
$ 409,900
Est. payment /mo
New

953 Hanging Rock RD Boiling Springs, SC 29316

4 Beds

2.5 Baths

2,475 SqFt


UPDATED:

Key Details

Property Type Single Family Home

Sub Type Single Family Residence

Listing Status Active

Purchase Type For Sale

Approx. Sqft 2400-2599

Square Footage 2,475 sqft

Price per Sqft $165

MLS Listing ID SPN342350

Style Ranch,Traditional,Craftsman

Bedrooms 4

Full Baths 2

Half Baths 1

HOA Y/N No

Year Built 2019

Annual Tax Amount $2,088

Tax Year 2019

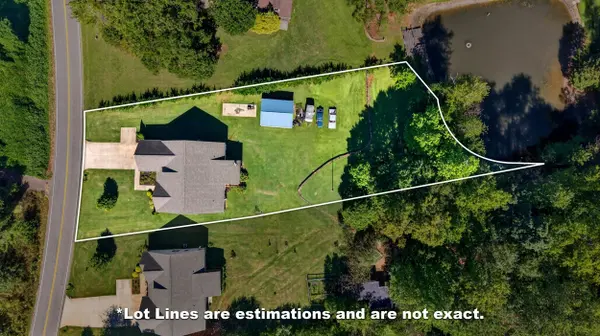
Lot Size 0.610 Acres

Acres 0.61

Lot Dimensions 100x328x33x33x25x30x236

Property Sub-Type Single Family Residence

Property Description

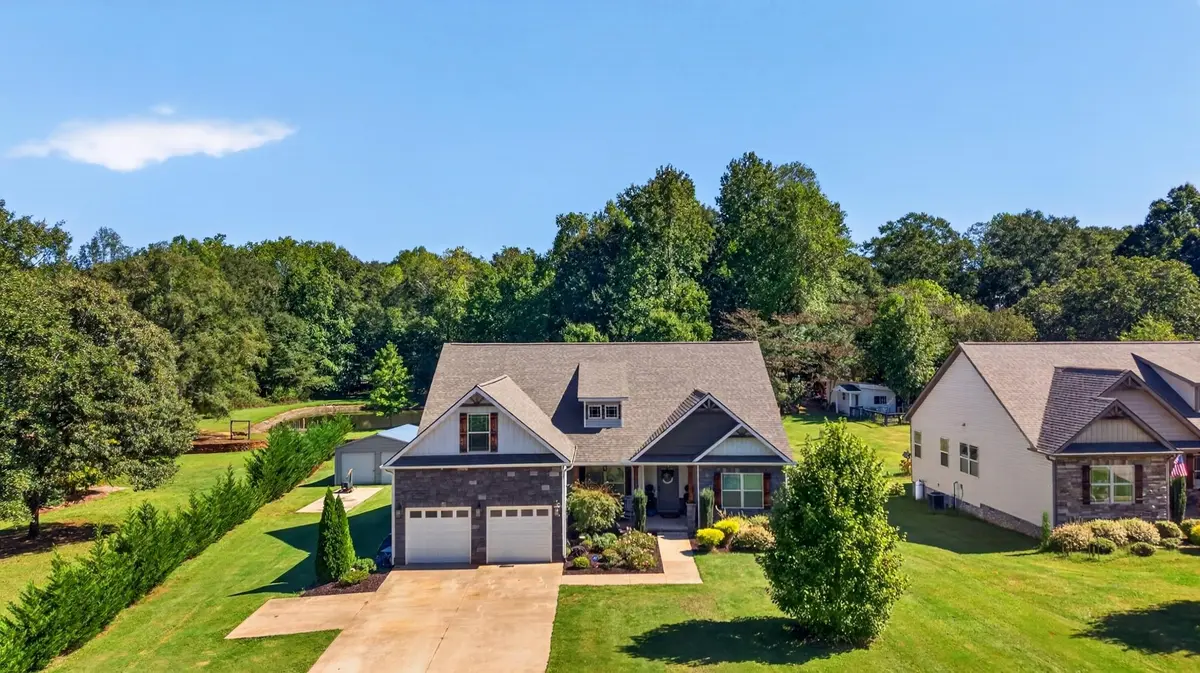
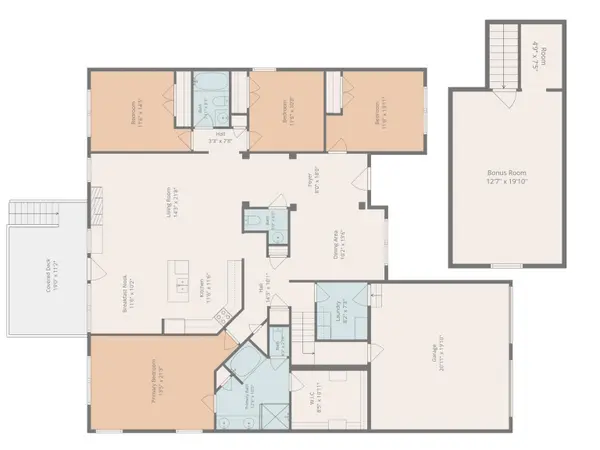
CUSTOM HOME + OVER HALF AN ACRE + NO HOA + 4-CAR GARAGE/SHOP SPACE + SCENIC WATER VIEW! If you're looking for room to spread out without an HOA telling you what you can and cannot do, while still enjoying the craftsmanship and finishes of a custom home, this one checks the boxes! Situated on over a half an acre in the desirable Boiling Springs area, this impressive 4-bedroom, 2.5-bath home also offers a versatile upstairs flex room and an incredible 4-car garage setup with a 2-car attached garage PLUS a detached 2-car metal garage/workshop—perfect for additional vehicles, hobbies, storage or workspace. From the moment you arrive, the covered front porch makes a statement with Craftsman-style wood shutters and columns complemented by upscale stone accents. Step inside to find custom details throughout, including substantial stone columns, extensive molding and an eye-catching arched opening leading into the formal dining room with a decorative coffered ceiling and stained wood accents. To the right of the foyer is the fourth bedroom with a closet, currently being utilized as a home office. Continue into the heart of the home where soaring ceilings and an open-concept kitchen, breakfast area and living room create an ideal space for everyday living and entertaining. The kitchen features granite countertops, a center island with bar seating, ceramic tile backsplash, stainless steel appliances, smooth-top range, abundant cabinetry and convenient pantry storage. The spacious breakfast area overlooks the mature backyard and peaceful pond beyond. Step outside onto the covered rear porch and enjoy your own private oasis and scenic water views. The spacious living room is anchored by a beautiful stone fireplace with gas logs and offers plenty of room for gathering and entertaining. A desirable split-bedroom floor plan provides added privacy for the owner's suite. Two secondary bedrooms share a full bathroom featuring granite countertops and tile flooring. Multiple hall closets provide excellent storage, including a designated pantry, while the walk-in laundry room offers convenient access to the attached garage. Privately located on the opposite side of the home, the owner's suite is a retreat of its own with an impressive coffered ceiling and stained wood detailing. The ensuite bathroom features dual vanities, a soaking tub, separate walk-in shower with decorative tile and an oversized walk-in closet. Need even more flexibility? Head upstairs to a spacious flex room with a closet that could serve as a guest space, media room, playroom, home gym or additional hangout area. Outside, you'll appreciate the space and freedom that come with over a half an acre and NO HOA! The detached metal building provides two additional garage bays and tremendous potential for a workshop, vehicle storage, recreational equipment or additional storage. CONVENIENT BOILING SPRINGS LOCATION! Enjoy a more spacious setting without giving up access to everyday conveniences. The growing Highway 9 corridor offers grocery, shopping, dining and services, including Publix, ALDI, Walmart, Target, Lowe's Home Improvement, Starbucks, Chick-fil-A and numerous local and national restaurants. I-85 is also easily accessible from the Boiling Springs area, making travel toward Spartanburg, Greenville and surrounding Upstate communities convenient. The property is located in an USDA-eligible area, potentially providing qualified buyers with a 100% financing option. Buyer should verify eligibility and financing requirements with their lender. If you've been searching for a custom home with land, privacy, NO HOA, water views, flexible living space and exceptional garage/workshop options—953 Hanging Rock Road deserves to be at the top of your list!

Location

State SC

County Spartanburg

Rooms

Basement None

Primary Bedroom Level 4

Main Level Bedrooms 4

Interior

Interior Features Ceiling Fan(s), Cathedral Ceiling(s), Ceilings-Some 9 Ft +, Tray Ceiling(s), Attic Stairs Pulldown, Fireplace, Walk-In Closet(s), Soaking Tub, Ceiling - Smooth, Solid Surface Counters, Open Floorplan, Split Bedroom Plan, Pantry

Heating Forced Air

Cooling Central Air

Flooring Carpet, Ceramic Tile, Luxury Vinyl

Fireplaces Number 1

Fireplace Y

Appliance Range, Dishwasher, Electric Oven, Built-In Range, Microwave, Range - Smooth Top

Laundry 1st Floor, Walk-In, Washer Hookup, Electric Dryer Hookup

Exterior

Parking Features Attached, Detached, Garage, Garage Door Opener, 2 Car Attached, Detached Garage - 1-2 Car, Driveway

Garage Spaces 4.0

Community Features None

Roof Type Architectural

Building

Building Age 6-10

Lot Description Level, Water View, Some Trees, Underground Utilities

Story One

Sewer Septic Tank

Water Public

Structure Type Stone,Vinyl Siding

Schools

Elementary Schools 2-Boiling Springs

Middle Schools 2-Rainbow Lake Middle School

High Schools 2-Boiling Springs

School District 2 Sptbg Co

Others

HOA Fee Include None

Virtual Tour https://youtu.be/5JRcZIoFdEs


Listed by Ellison Real Estate Co. LLC

Nearby Locations

Evan Whaley

Evan Whaley

Team Owner License ID: 115092

+1(803) 669-1919

GET MORE INFORMATION

Name
Phone*
Message

Go tour this home

953 Hanging Rock RD