
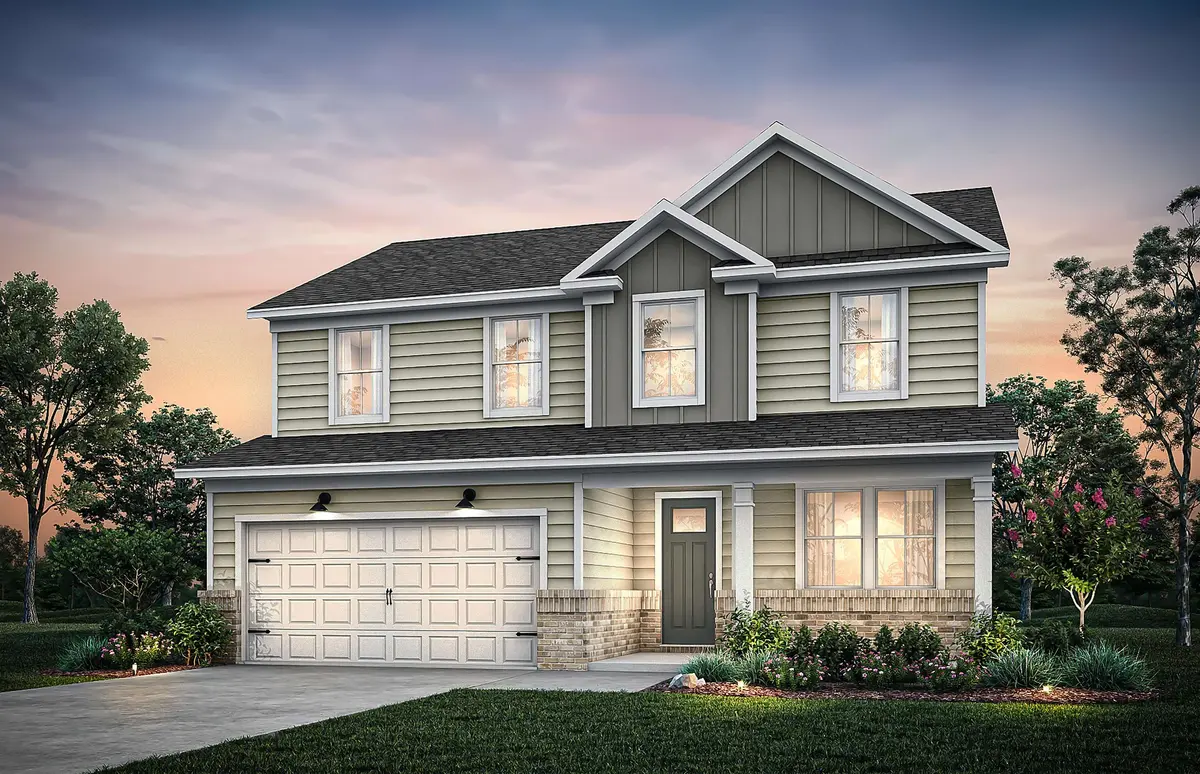

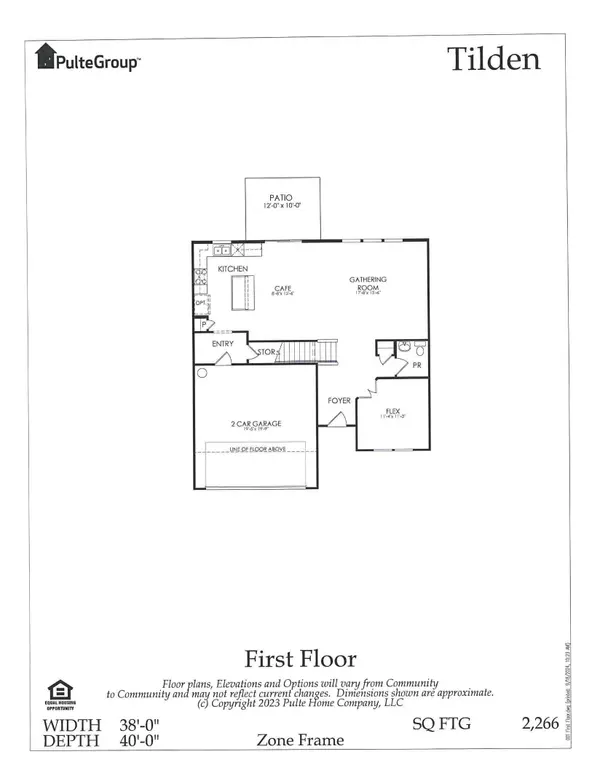
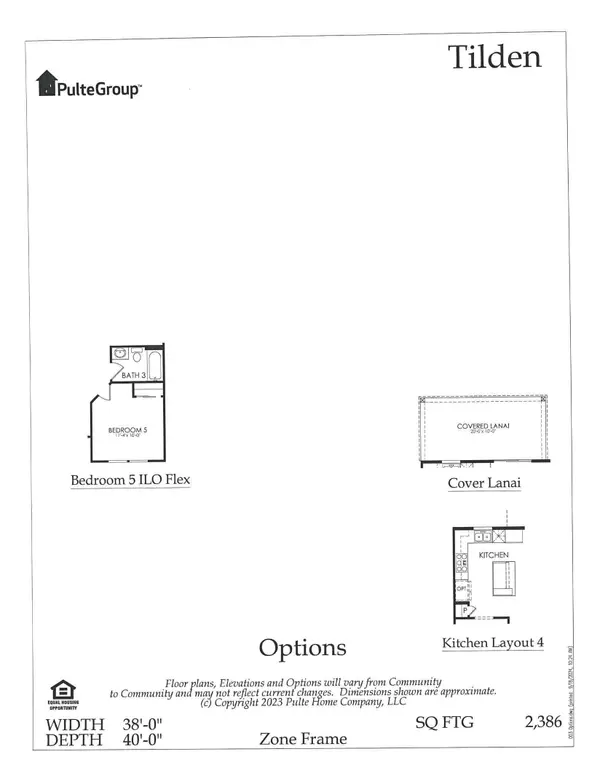

4026 Hoskins DR Boiling Springs, SC 29316
4 Beds
2.5 Baths
2,266 SqFt
Open House
Fri Oct 02, 11:00am - 5:00pm
Sat Oct 03, 11:00am - 5:00pm
Sun Oct 04, 11:00am - 5:00pm
Fri Oct 09, 11:00am - 5:00pm
Sat Oct 10, 11:00am - 5:00pm
Sun Oct 11, 11:00am - 5:00pm
Fri Oct 16, 11:00am - 5:00pm
UPDATED:
Key Details
Property Type Single Family Home
Sub Type Single Family Residence
Listing Status Active
Purchase Type For Sale
Approx. Sqft 2200-2399
Square Footage 2,266 sqft
Price per Sqft $173
Subdivision Sparrow Creek
MLS Listing ID SPN342378
Style Traditional
Bedrooms 4
Full Baths 2
Half Baths 1
HOA Fees $1,275/ann
HOA Y/N Yes
Year Built 2026
Tax Year 2026
Lot Size 6,969 Sqft
Acres 0.16
Lot Dimensions 55x125
Property Sub-Type Single Family Residence
Property Description
Location
State SC
County Spartanburg
Zoning R1
Rooms
Basement None
Interior
Interior Features Cable Available, Ceilings-Some 9 Ft +, Tray Ceiling(s), Attic Stairs Pulldown, Fireplace, Walk-In Closet(s), Ceiling - Smooth, See Remarks, Solid Surface Counters, Open Floorplan, Split Bedroom Plan, Pantry, Smart Home
Heating Forced Air
Cooling Central Air
Flooring Carpet, Ceramic Tile, Luxury Vinyl
Fireplaces Number 1
Fireplace Y
Appliance Disposal, Microwave, See Remarks, Gas Oven, Gas Range, Free-Standing Range, Range
Laundry 2nd Floor, Walk-In
Exterior
Exterior Feature Aluminum/Vinyl Trim, Windows - Tilt, See Remarks
Parking Features Attached
Garage Spaces 2.0
Pool Windows - Tilt
Community Features Athletic Facilities, Clubhouse, Common Areas, Water Access, See Remarks, Exercise Facility, Playground, Pool, Sidewalks, Lawn, Walking Trails, Trail(s)
Roof Type Architectural
Building
Building Age New/Never Occupied
Lot Description Level, Sloped, Some Trees, Underground Utilities, Wooded
Story Two
Sewer Public Sewer
Water Public
Structure Type Vinyl Siding
Schools
Elementary Schools 2-Sugar Ridge
Middle Schools 2-Boiling Springs
High Schools 2-Boiling Springs
School District 2 Sptbg Co
Others
HOA Fee Include Common Area,Lawn Service,Pool,Recreation Facility,Street Lights
Nearby Locations