

111 Liberty DR, Easley, SC 29640-3223
See all 50 photos
111 Liberty DR, Easley, SC 29640-3223
REQUEST A TOUR If you would like to see this home without being there in person, select the "Virtual Tour" option and your agent will contact you to discuss available opportunities.
In-PersonVirtual Tour
$ 374,900
Est. payment /mo
Save
New

111 Liberty DR Easley, SC 29640-3223

3 Beds

2 Baths

1,678 SqFt


UPDATED:

Key Details

Property Type Single Family Home

Sub Type Single Family Residence

Listing Status Active

Purchase Type For Sale

Approx. Sqft 1600-1799

Square Footage 1,678 sqft

Price per Sqft $223

MLS Listing ID SPN342386

Style Contemporary,Ranch,Craftsman

Bedrooms 3

Full Baths 2

HOA Y/N No

Year Built 2026

Annual Tax Amount $498

Tax Year 2025

Lot Size 9,147 Sqft

Acres 0.21

Property Sub-Type Single Family Residence

Property Description

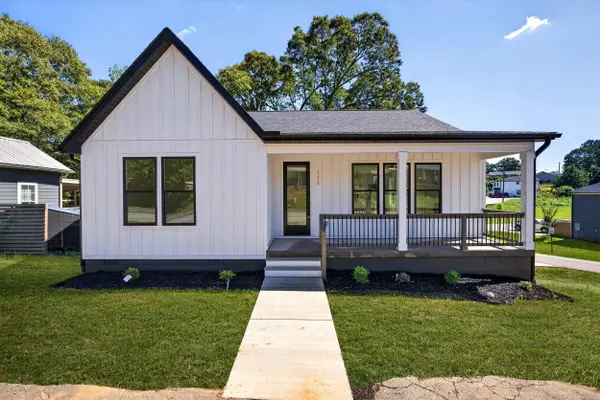
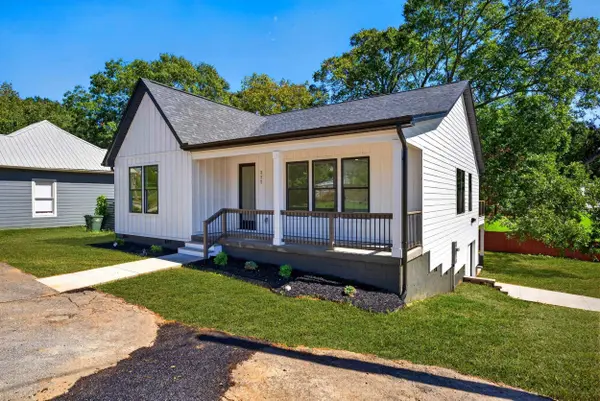
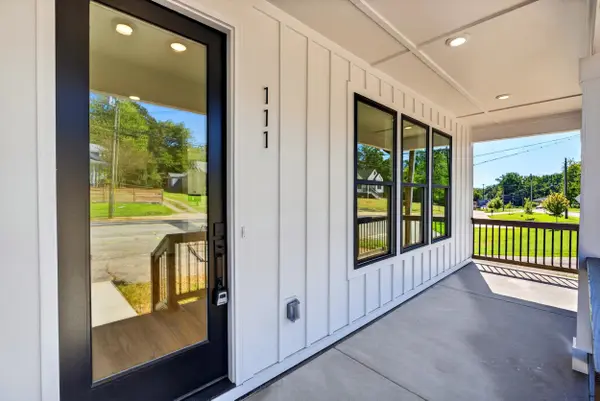
***NEW CONSTRUCTION!*** — ***GARAGE!*** — ***NO HOA!*** Welcome to 111 Liberty Drive, a beautiful new-construction contemporary / craftsman semi-custom home offering modern design, quality construction, and an incredibly convenient location. Situated just minutes from "The Silos" and Downtown Easley, and approximately 30 minutes from both Downtown Greenville and Clemson University, this charming home puts shopping, dining, entertainment, and recreation within easy reach. Featuring 3 bedrooms, 2 full bathrooms, and just over 1,650+ square feet of finished heated and cooled living space, this home also offers a 1-car attached garage on the basement level. The home sits on a corner lot just under 1/4 acre, partially fenced, and with no HOA, provides added flexibility and freedom. Built with high-quality, sustainable materials, the home features hardboard siding, luxury vinyl plank flooring, and quartz countertops throughout, combining beautiful finishes with low-maintenance living. The main level welcomes you with a covered front porch and a spacious living room highlighted by a modern fireplace, creating a warm and inviting gathering space. The heart of the home is the open-concept chef's kitchen, designed with entertaining in mind. Featuring an oversized island, custom cabinetry with soft-close drawers, quartz countertops, and stainless steel appliances, the kitchen flows seamlessly into the living and dining areas. Direct access to the back deck extends the living space outdoors, and along with the covered back patio, provides the perfect setting for morning coffee, evening relaxation, or entertaining friends and family. Whether you're a first-time homebuyer, a growing family, or looking to downsize without sacrificing style and quality, 111 Liberty Drive offers an exceptional opportunity to own a thoughtfully designed new-construction home in a highly convenient location. Come see everything this beautiful home has to offer—schedule your showing today!

Location

State SC

County Pickens

Rooms

Basement See Remarks

Primary Bedroom Level 3

Main Level Bedrooms 3

Interior

Interior Features Ceiling Fan(s), Ceilings-Some 9 Ft +, Attic Stairs Pulldown, Fireplace, Walk-In Closet(s), Ceiling - Smooth, Solid Surface Counters, Open Floorplan, Split Bedroom Plan, Pantry

Heating Forced Air, Heat Pump

Cooling Central Air, Heat Pump

Flooring Ceramic Tile, Luxury Vinyl

Fireplaces Number 1

Fireplace Y

Appliance Dishwasher, Disposal, Microwave, Electric Range, Range - Smooth Top

Laundry 1st Floor, Sink, Walk-In, Washer Hookup, Electric Dryer Hookup

Exterior

Exterior Feature Windows - Tilt

Parking Features Basement, Garage Door Opener, Garage Faces Side, Attached, Keypad Entry, Driveway

Garage Spaces 1.0

Pool Windows - Tilt

Community Features None

Roof Type Architectural

Building

Building Age New/Never Occupied

Lot Description Corner Lot, Sloped, Some Trees, Underground Utilities

Story One

Sewer Public Sewer

Water Public

Structure Type Hardboard Siding

Schools

Elementary Schools Other

Middle Schools 8-Richard H. Gettys

High Schools 8-Easley

School District 8 (Outside Sptbg Co)

Others

HOA Fee Include None


Listed by Servus Realty Group

Nearby Locations

Evan Whaley

Evan Whaley

Team Owner License ID: 115092

+1(803) 669-1919

GET MORE INFORMATION

Name
Phone*
Message

Go tour this home

111 Liberty DR