
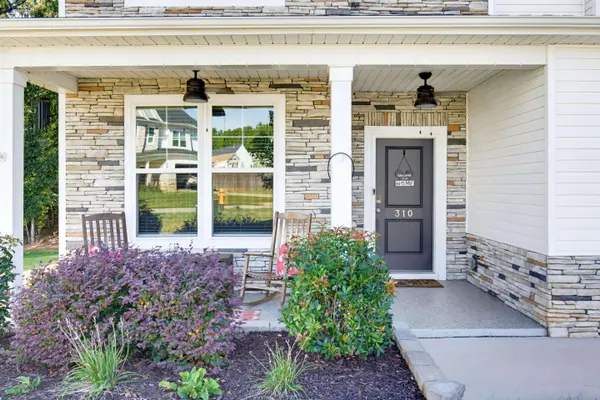

310 Wildbay CT, Greenville, SC 29607-5198
See all 50 photos
310 Wildbay CT, Greenville, SC 29607-5198
REQUEST A TOUR If you would like to see this home without being there in person, select the "Virtual Tour" option and your agent will contact you to discuss available opportunities.
In-PersonVirtual Tour
$ 493,500
Est. payment /mo
Save
Open Sat 2PM-4PM

310 Wildbay CT Greenville, SC 29607-5198

5 Beds

3 Baths

3,130 SqFt


Open House

Sat Oct 03, 2:00pm - 4:00pm

Sun Oct 04, 2:00pm - 4:00pm

UPDATED:

Key Details

Property Type Single Family Home

Sub Type Single Family Residence

Listing Status Active

Purchase Type For Sale

Approx. Sqft 3000-3199

Square Footage 3,130 sqft

Price per Sqft $157

MLS Listing ID SPN342407

Style Traditional,Craftsman

Bedrooms 5

Full Baths 3

HOA Fees $750/ann

HOA Y/N Yes

Year Built 2023

Annual Tax Amount $2,274

Tax Year 2025

Lot Size 0.570 Acres

Acres 0.57

Lot Dimensions 43x243x263x156

Property Sub-Type Single Family Residence

Property Description

Space, Style & Privacy in a Wonderful Cul-de-Sac Setting Welcome home to this beautifully designed 5 bedroom, 3-full bath Craftsman-style home, offering an inviting open floor plan, generous living spaces, and the rare combination of a spacious 0.57-acre level lot and wooded natural privacy. From the moment you enter, the home feels bright, open, and welcoming. The heart of the main level is the expansive kitchen, featuring a large granite island perfect for gathering, entertaining, or casual meals, complemented by a tile backsplash and convenient coffee station/bar area. The generous breakfast area flows effortlessly outdoors to the large patio and deck, creating an ideal setup for morning coffee, weekend grilling, or relaxing while enjoying the natural setting beyond the yard. The open living room is filled with natural light from abundant windows and features gas logs for cozy evenings at home. A spacious flex room gives you the freedom to create the space your lifestyle needs such as a formal dining room, home office/study, media room, playroom, or additional gathering space. The main level also offers a wonderful guest or in-law suite, complete with a full bath providing privacy and convenience for overnight guests or multigenerational living. Upstairs, you'll find four exceptionally spacious bedrooms and two full baths. One bedroom is currently being used as a recreation room and includes storage, offering even more flexibility for today's lifestyle. The oversized primary suite provides a true retreat, with plenty of room to unwind, two walk-in closets, and a beautifully appointed bath featuring a large tiled walk-in shower and spacious double vanity. The large two-car garage features an epoxy-coated floor, making it especially easy to keep clean and giving the garage a finished, polished feel. Outside, the wide, level .57-acre cul-de-sac lot offers room to enjoy the outdoors without sacrificing convenience. A wooded natural strip creates a peaceful buffer for privacy and provides a wonderful backdrop for watching nature from the deck. And the location makes everyday life easy. You're conveniently situated near interstates, schools, restaurants, and general shopping, while still enjoying quick access to the best of the Upstate. Downtown Greenville is approximately 20 minutes away, offering exceptional dining, entertainment, and special events, while award-winning Greenville-Spartanburg International Airport (GSP) is approximately 25 minutes away. A flexible floor plan, generous bedrooms, exceptional outdoor space, and a peaceful cul-de-sac setting , this is a home designed for living, gathering, and enjoying everything the Upstate has to offer.

Location

State SC

County Greenville

Zoning R-S

Rooms

Basement None

Interior

Interior Features Ceiling Fan(s), Cable Available, Ceilings-Some 9 Ft +, Tray Ceiling(s), Attic Stairs Pulldown, Fireplace, Walk-In Closet(s), Ceiling - Smooth, Solid Surface Counters, Open Floorplan, Walk-In Pantry, Smart Home

Heating Forced Air, Multi-Units

Cooling Central Air, Multi Units

Flooring Carpet, Ceramic Tile, Luxury Vinyl

Fireplace N

Appliance Dishwasher, Disposal, Gas Oven, Built-In Range, Self Cleaning Oven, Gas Range

Laundry 2nd Floor, Electric Dryer Hookup, Walk-In, Washer Hookup

Exterior

Exterior Feature Aluminum/Vinyl Trim, Windows - Tilt, Sprinkler System

Parking Features Garage Door Opener, 2 Car Attached

Garage Spaces 2.0

Pool Windows - Tilt

Community Features Common Areas, Street Lights

Roof Type Architectural

Building

Building Age 1-5

Lot Description Cul-De-Sac, Level, Wooded, Some Trees, Underground Utilities

Story Two

Sewer Septic Tank

Water Available

Structure Type Stone,Vinyl Siding

Schools

Elementary Schools 10-Greenbrier

Middle Schools 10-Hillcrest

High Schools 10-Hillcrest

School District 10 (Greenville)

Others

HOA Fee Include Common Area,Street Lights


Listed by BHHS C Dan Joyner - Midtown

Nearby Locations

Evan Whaley

Evan Whaley

Team Owner License ID: 115092

+1(803) 669-1919

GET MORE INFORMATION

Name
Phone*
Message

Go tour this home

310 Wildbay CT