

43 Riley Eden LN, Greer, SC 29650
See all 44 photos
43 Riley Eden LN, Greer, SC 29650
REQUEST A TOUR If you would like to see this home without being there in person, select the "Virtual Tour" option and your agent will contact you to discuss available opportunities.
In-PersonVirtual Tour
$ 549,900
Est. payment /mo
Save
Open 10/22 3:30PM-5:30PM

43 Riley Eden LN Greer, SC 29650

4 Beds

3 Baths

3,031 SqFt


Open House

Thu Oct 22, 3:30pm - 5:30pm

UPDATED:

Key Details

Property Type Single Family Home

Sub Type Single Family Residence

Listing Status Active

Purchase Type For Sale

Approx. Sqft 3000-3199

Square Footage 3,031 sqft

Price per Sqft $181

MLS Listing ID SPN342709

Style Traditional

Bedrooms 4

Full Baths 3

HOA Fees $750/ann

HOA Y/N Yes

Year Built 2025

Annual Tax Amount $3,871

Tax Year 2025

Lot Size 7,840 Sqft

Acres 0.18

Property Sub-Type Single Family Residence

Property Description

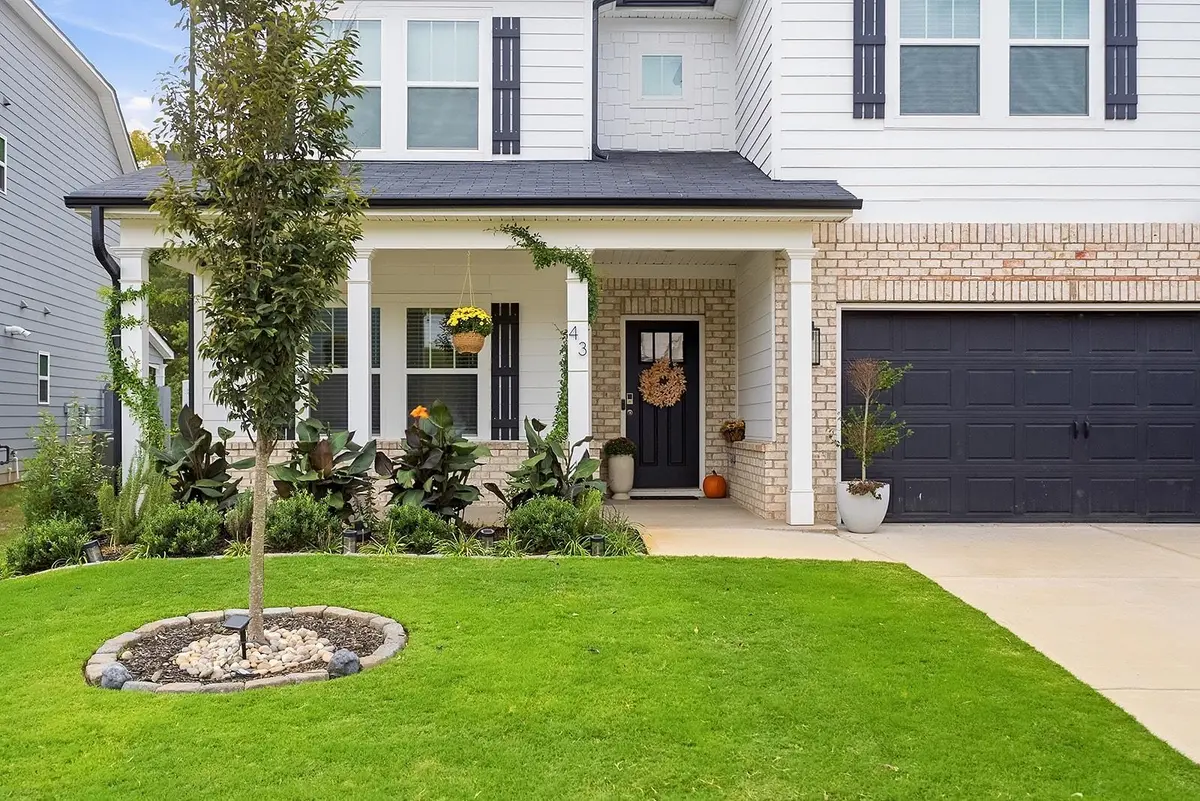
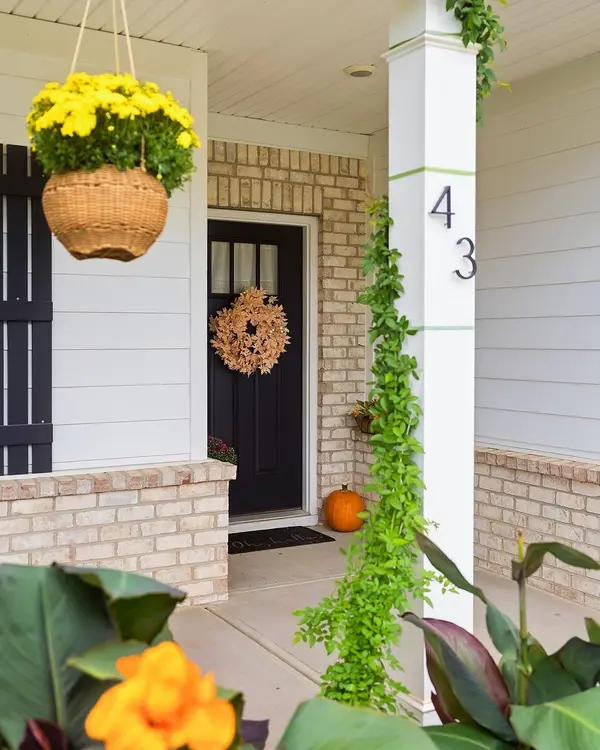
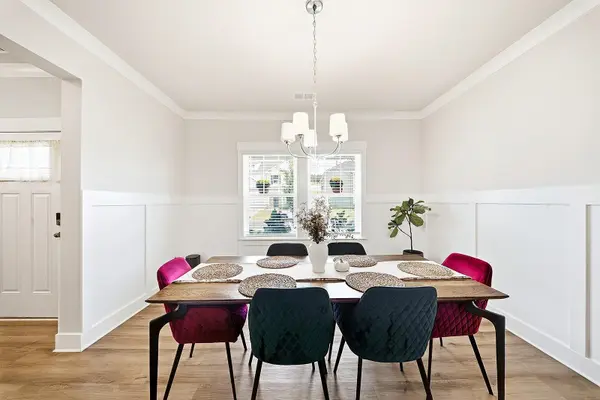
BETTER THAN NEW! EXCEPTIONAL UPGRADES IN A PRIME RIVERSIDE LOCATION! Welcome to 43 Riley Eden Lane, a beautifully maintained and extensively upgraded home in the desirable Adley Trace community! Built in 2025, this impressive 3,031 sq. ft. home features the popular Wrigley D floor plan with 4 bedrooms, 3 full bathrooms, and a perfect blend of modern elegance, thoughtful design, and everyday comfort. From the moment you enter, you'll appreciate the beautiful craftsmanship, upgraded trim package, elegant wainscoting, crown molding, and spacious, light-filled living areas. The main floor features a large formal dining room, an inviting family room with oversized windows overlooking the backyard, and beautiful LVP flooring throughout most of the main level. THE KITCHEN IS A TRUE SHOWSTOPPER! Featuring upgraded quartz countertops, a large extended island, farmhouse sink, modern dual ovens, gas cooktop, vented hood, built-in trash cabinet, 42-inch cabinetry with crown molding, under-cabinet LED lighting, and soft-close cabinets and drawers. A dedicated coffee area, walk-through butler's pantry with upper and lower cabinets, and an oversized walk-in pantry make this space as functional as it is beautiful. A main-level bedroom and upgraded full bathroom with a beautifully finished tiled walk-in shower provide excellent flexibility for guests or a home office. Upstairs, a spacious loft offers endless possibilities for a media room, playroom, or additional living space. The impressive primary suite features a tray ceiling, a luxurious upgraded bathroom with an oversized tiled shower, dual vanities, and a generous walk-in closet. Two additional bedrooms, a full bathroom, and a convenient upstairs laundry room complete the second floor. Upgraded quartz countertops in the bathrooms add to the home's sophisticated finishes. OUTDOOR LIVING AT ITS BEST! Enjoy a beautiful covered patio with a dedicated natural gas connection for grilling, perfect for relaxing or entertaining. The stunning landscaping and lush, meticulously maintained, carpet-like lawn create outstanding curb appeal and an inviting backyard retreat. Even the two-car garage has been thoughtfully upgraded with professionally finished epoxy flooring, enhanced LED lighting, and an upgraded insulated garage door. Additional features include energy-efficient tankless water heating, low-E windows, LED recessed lighting, smart home features, and an irrigation system. LOCATION, LOCATION, LOCATION! Ideally situated just minutes from Riverside Middle School and Riverside High School, with convenient access to shopping, dining, parks, downtown Greer, Greenville, and major highways. Why wait for new construction and pay extra for upgrades? This nearly new, move-in-ready home already offers the premium finishes, beautiful landscaping, upgraded garage, and inviting outdoor living space you've been looking for. A wonderful opportunity to enjoy modern living in one of Greer's most desirable locations. Schedule your private showing today!

Location

State SC

County Greenville

Rooms

Basement None

Interior

Interior Features Ceiling Fan(s), Cable Available, Ceilings-Some 9 Ft +, Attic Stairs Pulldown, Walk-In Closet(s), Ceiling - Smooth, Solid Surface Counters, Open Floorplan, Walk-In Pantry

Heating Forced Air, Multi-Units, Gas Available

Cooling Central Air, Multi Units

Flooring Carpet, Ceramic Tile, Luxury Vinyl

Fireplace N

Appliance Dishwasher, Disposal, Refrigerator, Gas Cooktop, Wall Oven, Microwave, Range Hood

Laundry 2nd Floor, Sink, Walk-In

Exterior

Exterior Feature Windows - Tilt, Sprinkler System

Parking Features See Remarks, Garage Door Opener, 2 Car Attached

Garage Spaces 2.0

Pool Windows - Tilt

Community Features Street Lights, Sidewalks

Roof Type Composition

Building

Building Age 1-5

Lot Description Sidewalk, Sloped, Some Trees, Underground Utilities

Story Two

Sewer Public Sewer

Water Public

Structure Type Brick Veneer,HardiPlank Type

Schools

Elementary Schools 10-Brushy Creek

Middle Schools 10- Riverside

High Schools 10- Riverside

School District 10 (Greenville)

Others

HOA Fee Include Street Lights


Listed by EXP Realty LLC

Nearby Locations

Wendy Turner

Wendy Turner

+1(864) 238-4772

GET MORE INFORMATION

Name
Phone*
Message

Go tour this home

43 Riley Eden LN