

$430,000
$440,000
2.3%For more information regarding the value of a property, please contact us for a free consultation.
524 Turning Leaf LN Greer, SC 29651
3 Beds
2 Baths
2,033 SqFt
Key Details
Sold Price $430,000
Property Type Single Family Home
Sub Type Single Family Residence
Listing Status Sold
Purchase Type For Sale
Approx. Sqft 2000-2199
Square Footage 2,033 sqft
Price per Sqft $211
Subdivision Amber Oaks Farm
MLS Listing ID SPN323175
Sold Date 06/27/25
Style Ranch
Bedrooms 3
Full Baths 2
HOA Fees $67/ann
HOA Y/N Yes
Year Built 2018
Annual Tax Amount $2,544
Tax Year 2024
Lot Size 0.490 Acres
Acres 0.49
Property Sub-Type Single Family Residence
Property Description
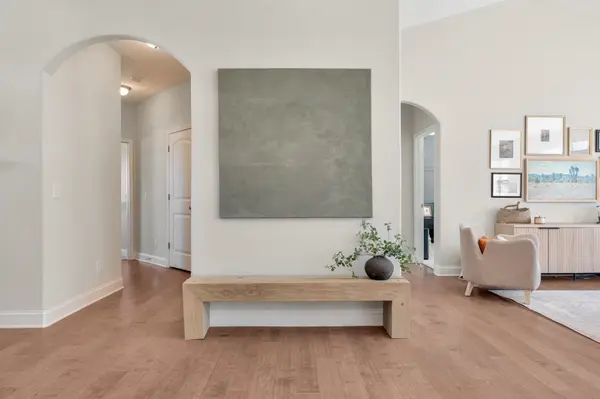
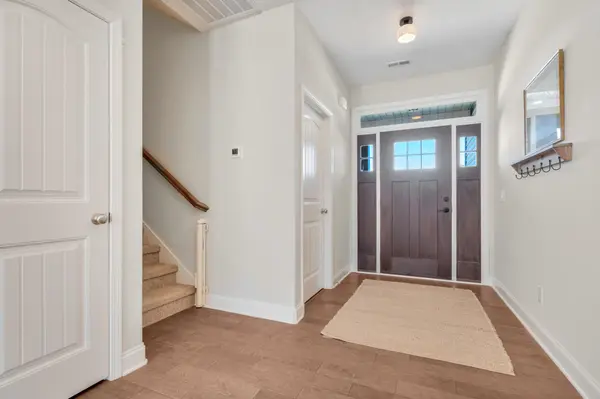
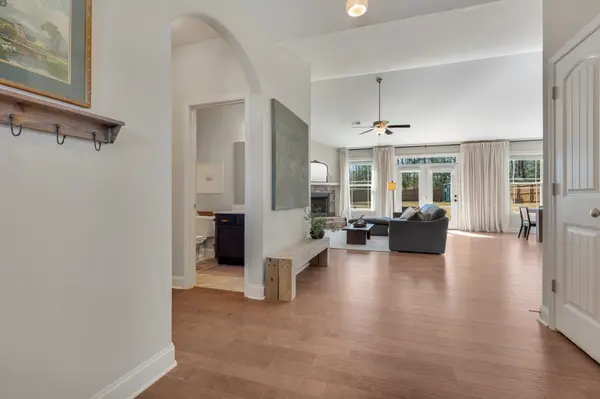
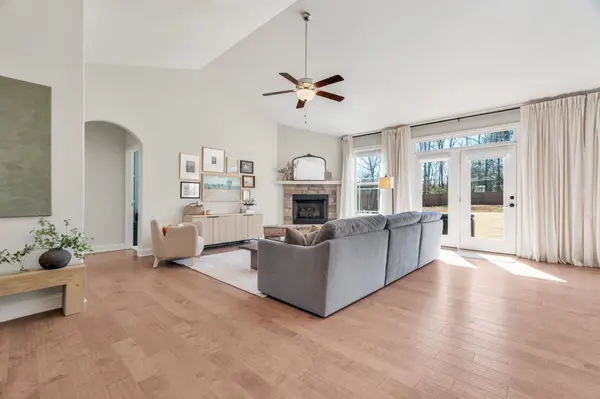
This beautifully landscaped and well maintained 3-bedroom, 2-bath ranch with a room above the garage has lots to desire. Windows along the back of the home flood the open-concept living spaces with natural light, enhancing the seamless flow of rich engineered hardwood floors. A stunning front entry welcomes you into a home designed for effortless entertaining and everyday luxury. Step onto the expansive back patio to enjoy the large, fully irrigated backyard—ideal for relaxing, hosting, or cultivating your own garden retreat. Each bedroom features refined accent walls, while the owner's suite offers a tranquil escape with a bay window, spa-inspired bath with double vanity, soaker tub, private shower, water closet, and generous walk-in closet. An outdoor electrical hookup is ready for your future hot tub oasis.
Location
State SC
County Greenville
Rooms
Basement None
Primary Bedroom Level 3
Main Level Bedrooms 3
Interior
Interior Features Ceiling Fan(s), Cable Available, High Ceilings, Tray Ceiling(s), Attic Stairs Pulldown, Fireplace, Walk-In Closet(s), Soaking Tub, Ceiling - Smooth, Open Floorplan, Pantry
Heating Forced Air
Cooling Central Air
Flooring Carpet, Ceramic Tile, Wood
Fireplace N
Appliance Dishwasher, Dryer, Microwave, Electric Range, Range, Washer
Laundry 1st Floor, Electric Dryer Hookup, Walk-In, Washer Hookup
Exterior
Exterior Feature Aluminum/Vinyl Trim, Sprinkler System
Parking Features Attached, 2 Car Attached, Garage Door Opener, Garage
Garage Spaces 2.0
Community Features Common Areas, Street Lights, Pool, Walking Trails
Roof Type Architectural
Building
Building Age 6-10
Lot Description Fenced Yard, Underground Utilities
Story One
Sewer Septic Tank
Water Available
Structure Type Stone,Vinyl Siding
Schools
Elementary Schools 8-Skyland
Middle Schools 8-Blue Ridge
High Schools 8-Blue Ridge
School District 9 (Greer)
Others
HOA Fee Include Common Area,See Remarks,Pool
Read Less
Want to know what your home might be worth? Contact us for a FREE valuation!

Our team is ready to help you sell your home for the highest possible price ASAP
Nearby Locations