



$642,500
$675,000
4.8%For more information regarding the value of a property, please contact us for a free consultation.
118 Saint Andrews BLVD Campobello, SC 29322
4 Beds
3 Baths
3,951 SqFt
Key Details
Sold Price $642,500
Property Type Single Family Home
Sub Type Single Family Residence
Listing Status Sold
Purchase Type For Sale
Approx. Sqft 3800-3999
Square Footage 3,951 sqft
Price per Sqft $162
Subdivision Links O Tryon
MLS Listing ID SPN339402
Sold Date 08/14/26
Style Ranch,Traditional
Bedrooms 4
Full Baths 3
HOA Fees $29/ann
HOA Y/N Yes
Year Built 1998
Annual Tax Amount $2,981
Tax Year 2025
Lot Size 0.560 Acres
Acres 0.56
Property Sub-Type Single Family Residence
Property Description
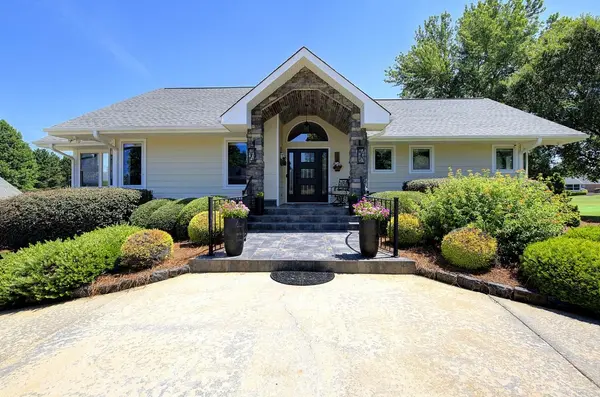
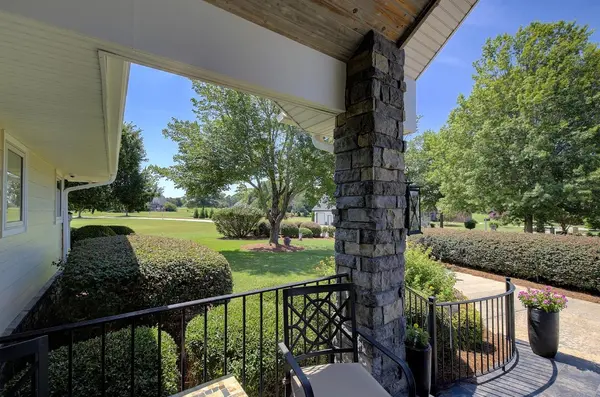
Where to begin? This custom built one level home has four bedrooms and three full baths, an incredible kitchen with kitchen aide stainless steel appliances, formal rooms, a sun room, three car side entry garage, a workout room, workshop and tons of storage all overlooking the 11th green on the Links of Tryon golf course. Owner has just had the exterior painted and carpets cleaned. All bathrooms have a tub and a shower. The lot is fully irrigated and has an hidden electric fence for your pet's safety. Never run out of hot water with the tankless water heater. There is a full bedroom and a bath in the basement for those guests to have their own space. The exercise room is off the three car garage and is heated. Did I mention the master bath has heated floors! Every room has a view of the golf course or mountains or pond. Second bedroom is currently used as an office with built in bookcases. This home is in immaculate condition and ready for the new owners.
Location
State SC
County Spartanburg
Rooms
Basement Finished, Inside Entrance, Partial, Walk-Out Access
Primary Bedroom Level 3
Main Level Bedrooms 3
Interior
Interior Features Ceiling Fan(s), Cable Available, Cathedral Ceiling(s), Attic Stairs Pulldown, Fireplace, Ceiling - Smooth, Solid Surface Counters, Bookcases, Utility Sink, Walk-In Pantry
Heating Forced Air
Cooling Central Air
Flooring Carpet, Ceramic Tile, Hardwood
Fireplaces Number 1
Fireplace Y
Appliance Gas Cooktop, Dishwasher, Disposal, Dryer, Microwave, Convection Oven, Electric Oven, Self Cleaning Oven, Wall Oven, Refrigerator, Washer
Laundry 1st Floor, Electric Dryer Hookup, In Kitchen, Sink, Walk-In, Washer Hookup
Exterior
Exterior Feature Aluminum/Vinyl Trim, Sprinkler System
Parking Features Attached, 3 Car Attached, Basement, Garage Door Opener, Garage, Garage Faces Side, Workshop in Garage, Yard Door
Garage Spaces 3.0
Roof Type Architectural
Building
Building Age 21-30
Lot Description Level, Mountain View, On Golf Course, Some Trees, Underground Utilities, Water View
Story One
Sewer Septic Tank
Water Available
Structure Type HardiPlank Type
Schools
Elementary Schools 1-Holly Springs
Middle Schools 1-T. E. Mabry Jr High
High Schools 1-Chapman High
School District 1 Sptbg Co
Others
HOA Fee Include Street Lights
Read Less
Want to know what your home might be worth? Contact us for a FREE valuation!

Our team is ready to help you sell your home for the highest possible price ASAP
Nearby Locations