
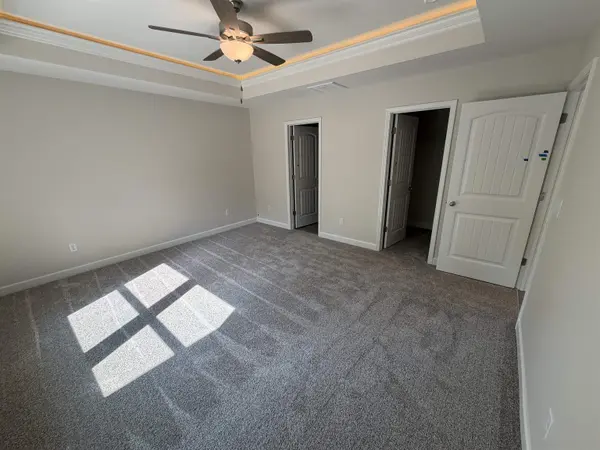
$258,800
$258,800
For more information regarding the value of a property, please contact us for a free consultation.
1256 Cleve Gosnell LN Spartanburg, SC 29303
3 Beds
2 Baths
1,368 SqFt
Key Details
Sold Price $258,800
Property Type Single Family Home
Sub Type Single Family Residence
Listing Status Sold
Purchase Type For Sale
Approx. Sqft 1200-1399
Square Footage 1,368 sqft
Price per Sqft $189
Subdivision Cleveland Meadow
MLS Listing ID SPN329936
Sold Date 09/30/26
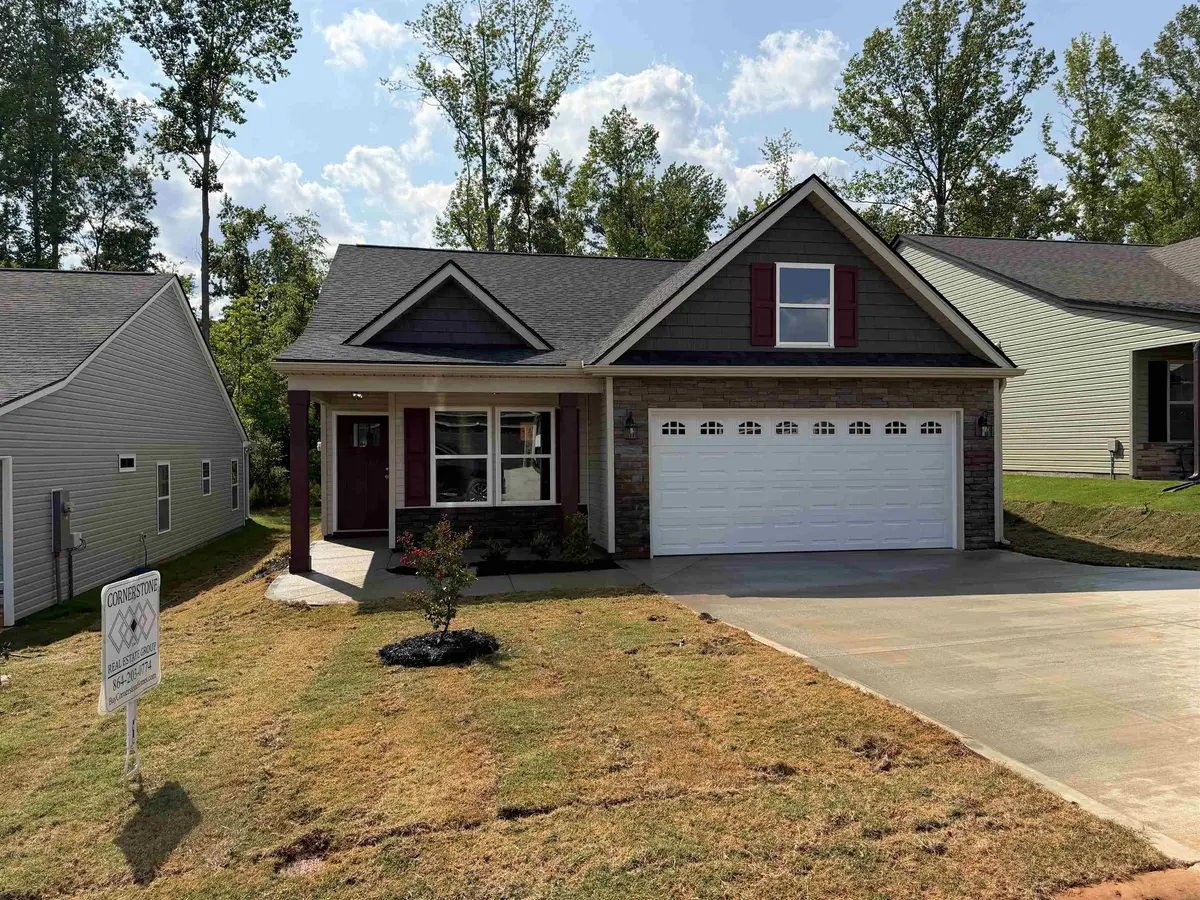
Style Craftsman,Ranch
Bedrooms 3
Full Baths 2
HOA Fees $33/ann
HOA Y/N Yes
Year Built 2026
Lot Size 5,227 Sqft
Acres 0.12
Property Sub-Type Single Family Residence
Property Description
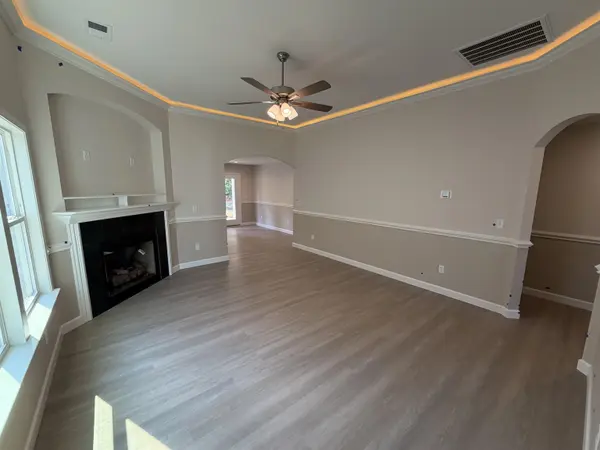
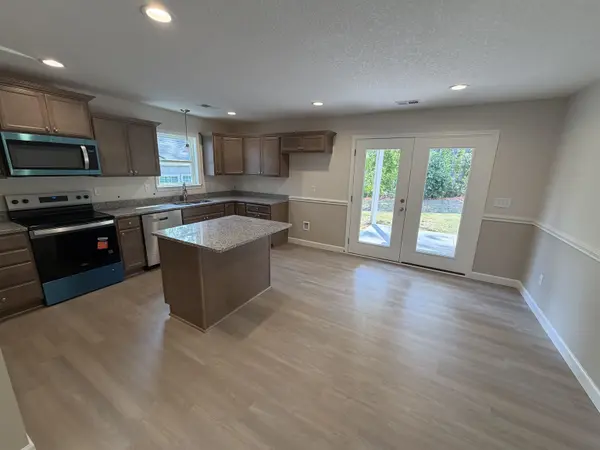
The CLIFTON plan (Lot 39) has a spacious open living area and split bedrooms. Granite countertops, crown molding with rope lighting, and many more features included. 12' x 12' covered patio and 10'x12 uncovered patio overlooks the back yard. Upgraded Master Bath with double vanity. 30-year architectural shingles, site-built construction, and a 10 year limited warranty are included to give you peace of mind. Closing cost or upgrade incentives available when working with preferred lender and attorney!! *Virtual tour reflects same house plan, not exact house.
Location
State SC
County Spartanburg
Rooms
Basement None
Primary Bedroom Level 3
Main Level Bedrooms 3
Interior
Interior Features Ceiling Fan(s), Ceilings-Some 9 Ft +, Tray Ceiling(s), Attic Stairs Pulldown, Fireplace, Walk-In Closet(s), Solid Surface Counters, Open Floorplan
Heating Heat Pump
Cooling Heat Pump
Flooring Carpet, Luxury Vinyl
Fireplace N
Appliance Cooktop, Dishwasher, Disposal, Microwave, Electric Oven
Laundry Walk-In
Exterior
Parking Features 2 Car Attached
Garage Spaces 2.0
Community Features Common Areas, Street Lights
Roof Type Architectural
Building
Building Age To Be Built
Lot Description Level
Story One
Sewer Public Sewer
Water Public
Structure Type Stone,Vinyl Siding
Schools
Elementary Schools 6-Fairforest
Middle Schools 6-Fair Forest
High Schools 6-Dorman High
School District 6 Sptbg Co
Others
HOA Fee Include Common Area,Street Lights
Read Less
Want to know what your home might be worth? Contact us for a FREE valuation!

Our team is ready to help you sell your home for the highest possible price ASAP
Nearby Locations